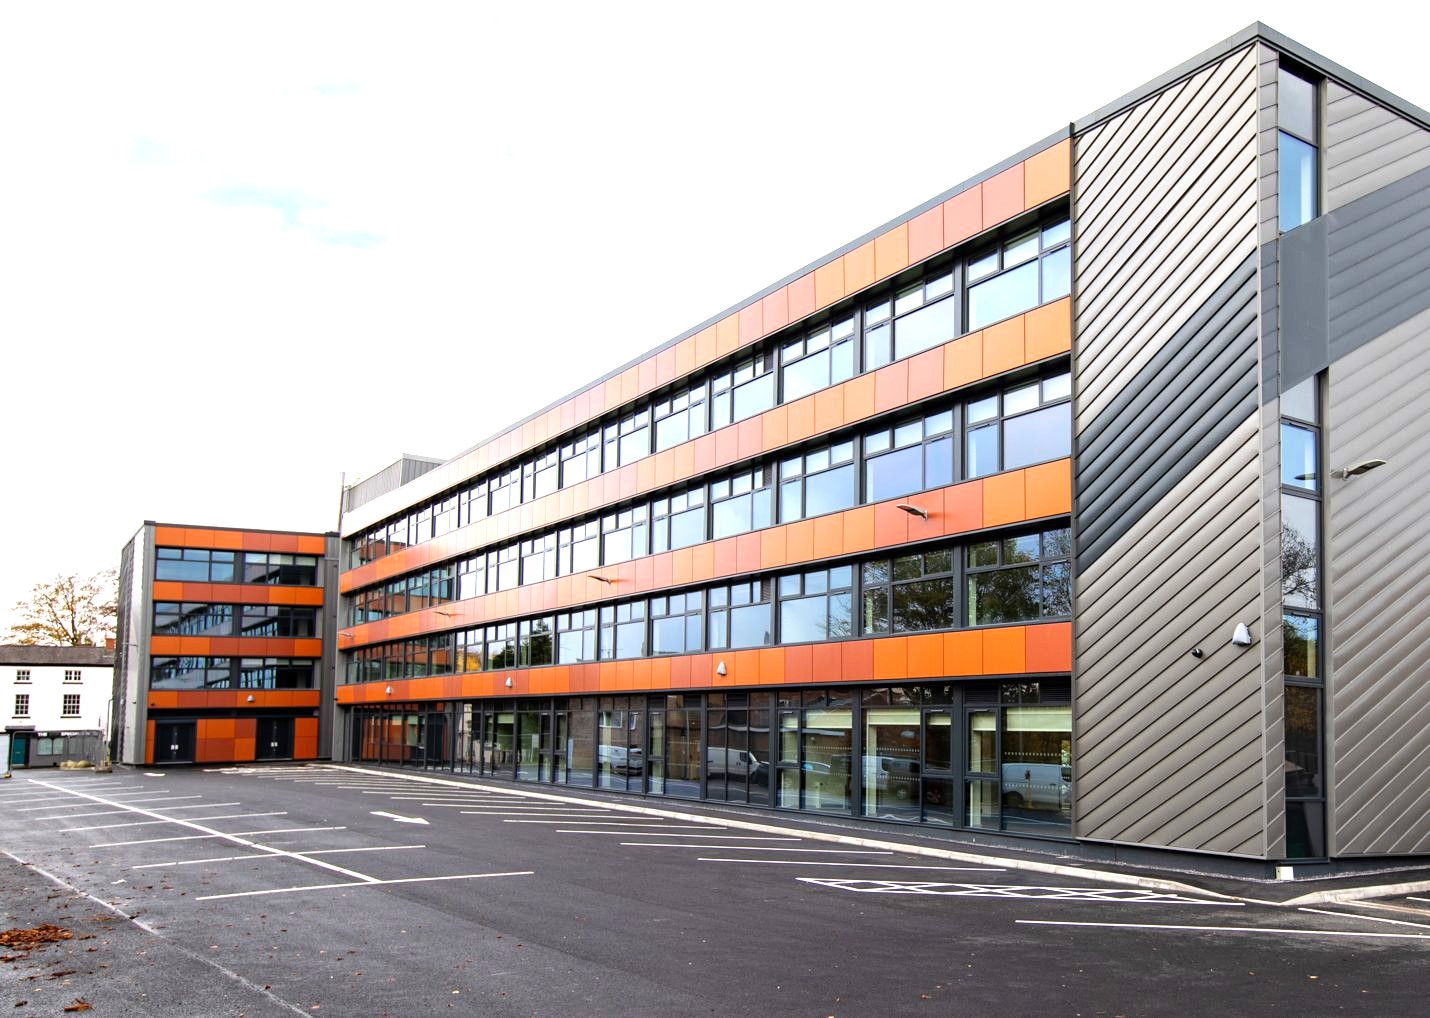
Crown Buildings Wrexham (Mechanical)
About the Client:
Wrexham Council operates from the Crown Buildings, providing essential services and support to the local community, including a dedicated space for events and a communal area for children with special needs.
Project Execution:
The Crown Buildings’ refurbishment was a strategic initiative by Wrexham County Borough Council, facilitated through the North Wales Construction Partnership. This 2-stage Design and Build scheme was a comprehensive effort to modernise a four-story office block dating back to the 1960s, located in the heart of Wrexham.
Project Impact:
The renovation has provided a range of modern facilities for local authority and wellbeing services. Set in an accessible town centre location, the project contributes to the rejuvenation and investment in the area, aligning with the council’s vision for a vibrant community hub.
Sustainability Commitment:
A standout feature of the Crown Building project is its alignment with Wrexham Council’s Net Zero ambition. The refurbishment approach prioritises energy efficiency, reducing demand and waste while enhancing the supply of renewable energy.
Environmental Achievements:
The project has significantly reduced carbon emissions and extended the lifespan of the building by over 50 years, demonstrating a commitment to environmental sustainability and operational excellence.
Awards and Recognition:
The Crown Building’s transformation has been recognised for its excellence in sustainable construction, being a finalist in the Net Zero Constructing Excellence in Wales award and winning the all Wales LABC award in the Best Public / Community Building category.
Crown Buildings is a model for sustainable refurbishment, reflecting Wrexham Council’s dedication to environmental stewardship and community development. The project’s success is a testament to the collaborative efforts and forward-thinking strategies employed to achieve a Net Zero future.
Project Description: The refurbishment project at Crown Buildings involved a comprehensive overhaul of the heating and water systems across all floors. This included the installation of three gas-fired boilers, a gas-fired water heater, a water booster set, and a ventilation system with heat recovery and extract ventilation features. The air conditioning, radiators, fan convectors, electric water heaters, and sanitary ware were also upgraded. Part of the building on the ground floor, houses a special care facility, so attention was given to the ground floor to accommodate specialist disabled shower facilities, bed changing equipment and hoists.
Problems Addressed:
The primary challenge was to create specialist care facilities equipped with high-tech solutions to ensure safety and accessibility. The main design considerations for the refurbishment of the Crown Buildings in Wrexham focused on creating a functional, safe, and inclusive environment. Here are the key aspects:
•Safety and Accessibility:
The installation of low surface temperature radiators on the ground floor was a critical decision to ensure safety for all users, particularly children with special needs and vulnerable individuals.
•Technical Efficiency:
The comprehensive overhaul of the heating and water systems aimed to improve efficiency and reliability. This included the installation of three gas-fired boilers, a gas-fired water heater, a water booster set, and a ventilation system with heat recovery features.
•Special Care Facilities:
The ground floor has a dedicated area housing children with special needs. This received special attention to accommodate disabled shower facilities, bed changing equipment, hoists, and above-ground drainage systems, ensuring high-tech solutions for specialist care.
•Energy Management:
The introduction of a new Building Management System (BMS) with a touchscreen display and web interface allowed for better monitoring and programming of the installed systems, contributing to energy efficiency
•Heating and Water Systems:
The overhaul included three gas-fired boilers, a water heater, a booster set, and a ventilation system with heat recovery.
Work undertaken:
The Mechanical Services consisted of: a) Above Ground Drainage Systems b) Domestic Hot and Cold Water Supply Systems c) Natural Gas System d) LPHW Heating System e) Ventilation Systems f) Air Conditioning Systems g) BMS Control System a) Above Ground Waste Water Drainage Systems Consisting of an above ground drainage system to serve the building, linking to:
1. Sanitary ware
2. Mechanical equipment in plantroom (Boilers, water heater and safety discharges)
3. Indirect Unvented Hot Water Safety Valve discharge
4. Condensate drains from heat pumps units
Challenges and Solutions: The primary challenge was to create a safe, accessible, and efficient environment. The solution was a blend of technical efficiency and compliance with regulations, ensuring a functional space without compromising on safety.
•The old BMS panel did not interface with or control the ventilation systems, and so a new touchscreen display recessed into the fascia of the panel provides access to all setpoints,inputs, outputs, graphs, alarms, time settings, zone controls. Front end graphics are provided to control the mechanical equipment installed. In addition an embedded web interface unit within the main control panel allows monitoring and programming of the systems installed via Wrexham County Borough Council’s intranet. A number of electricity, gas and water meters are to be installed as part of the scheme. 10 Number electricity meters, 2 Water meters, 2 Gas meters Meter on the touchscreen on panel fascia or via the web interface of the BMS interface shall also have the facility to set up data logs on energy usage for any of the installed meters.
•Compliance with Regulations: All design work complied with Building Regulations, ensuring that gradients, venting requirements, and fire safety measures were met.
These considerations were integral to delivering a cutting-edge solution that addressed the unique challenges of the project while enhancing the building’s functionality and safety.
Solutions and Benefits:
Our team delivered a fully designed cutting-edge solution that included low surface temperature radiators on the ground floor to replace standard radiators, ensuring a safer environment. The project, completed in November 2021, brought about significant cost savings and efficiencies without any design issues.
Innovation and Work Undertaken:
The design work was innovative, focusing on creating a functional yet safe space for all users. The integration of advanced heating and water systems was a key aspect of the project.
Client Feedback:
The feedback from Wrexham Council via our client, Read Construction has been excellent, citing our ability to deliver high-quality, tailored solutions. Our longstanding relationship with the council, spanning hundreds of projects, is a testament to our commitment to client satisfaction.
This case study encapsulates the essence of the project, highlighting the client’s industry, the challenges faced, and the innovative solutions provided. It also includes the positive feedback received, which can be used to showcase the success and impact of the work undertaken
Back to Home