Background
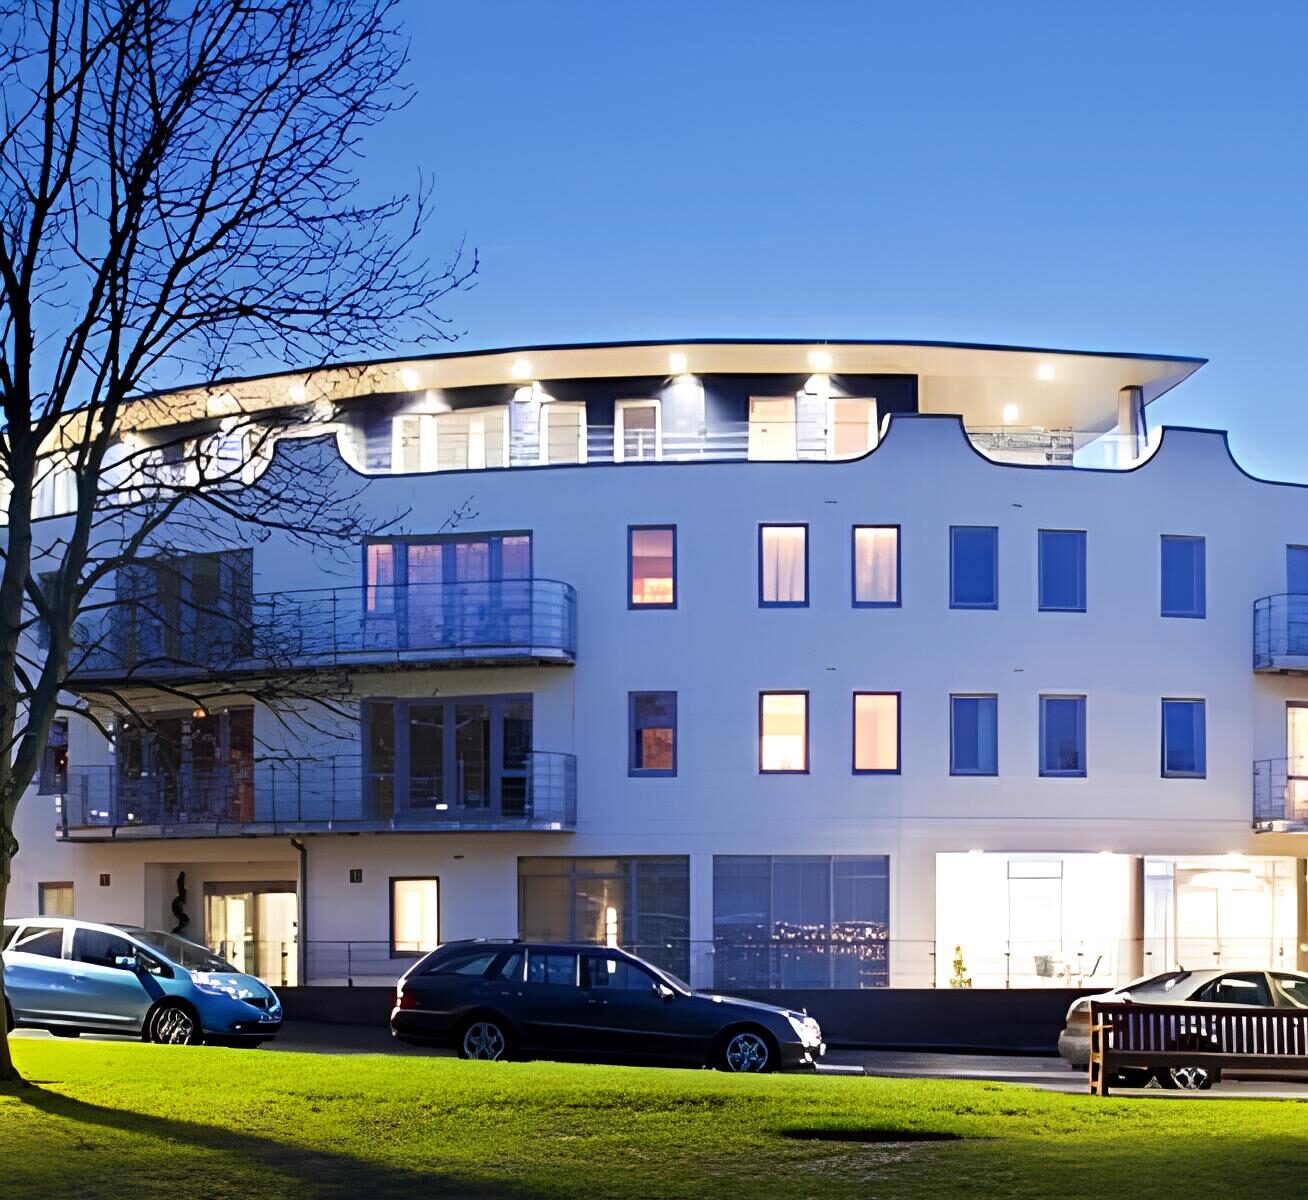
Mariners’ Park Care Home is a residential care facility located in Wallasey, Merseyside, England. It is part of the Mariners’ Park Estate, which covers a beautiful 16-acre parkland site along the banks of the River Mersey.
History: The history of caring for retired seafarers at Mariners’ Park goes back over 160 years.
The estate has been a community for those who have worked at sea for a long time
. It provides residential care and nursing care for retired seafarers and their dependants. It also offers short breaks and respite care.
The home is registered with the Care Quality
Commission and has received positive inspection report
Facilities:
The care home is modern, light, and spacious. It has 36 bedrooms divided into four “households,” each with its own lounge and dining area. One household is specifically designed for those facing the challenges of dementia and has a safe and secure garden. There’s also a large communal lounge and conservatory with a viewing deck overlooking the River Mersey and the Liverpool skyline and t
he spacious bedrooms are all en-suite.
It provides accommodation and care services for retired seafarers and their dependants. It is owned and operated by the Nautilus Welfare Fund, a charity that supports former seafarers and their families. Mariners’ Park is situated in the Egremont area of Wallasey, overlooking the iconic Liverpool Waterfront.
Objective:
The Nautilus Welfare Fund, a UK charity that serves and supports retired seafarers, have awarded a contract at Mariners’ Park in Wallasey to John Turner Construction who commissioned Athertons. This new build development will comprise of 27 two bedroom apartments and 500m2 of flexible office space. The generous, independent living apartments have been designed to be accessible and adaptable for older residents and will have attractive views of landscaped gardens or views over the Mersey Estuary. Communal spaces will include a large reception, meeting and coffee spaces, a library and archive storage. Modern and accessible open plan offices will be located at the top of the building, with several meeting rooms and a large rooftop terrace with views out to the River Mersey.